
Why the pad matters more than it looks
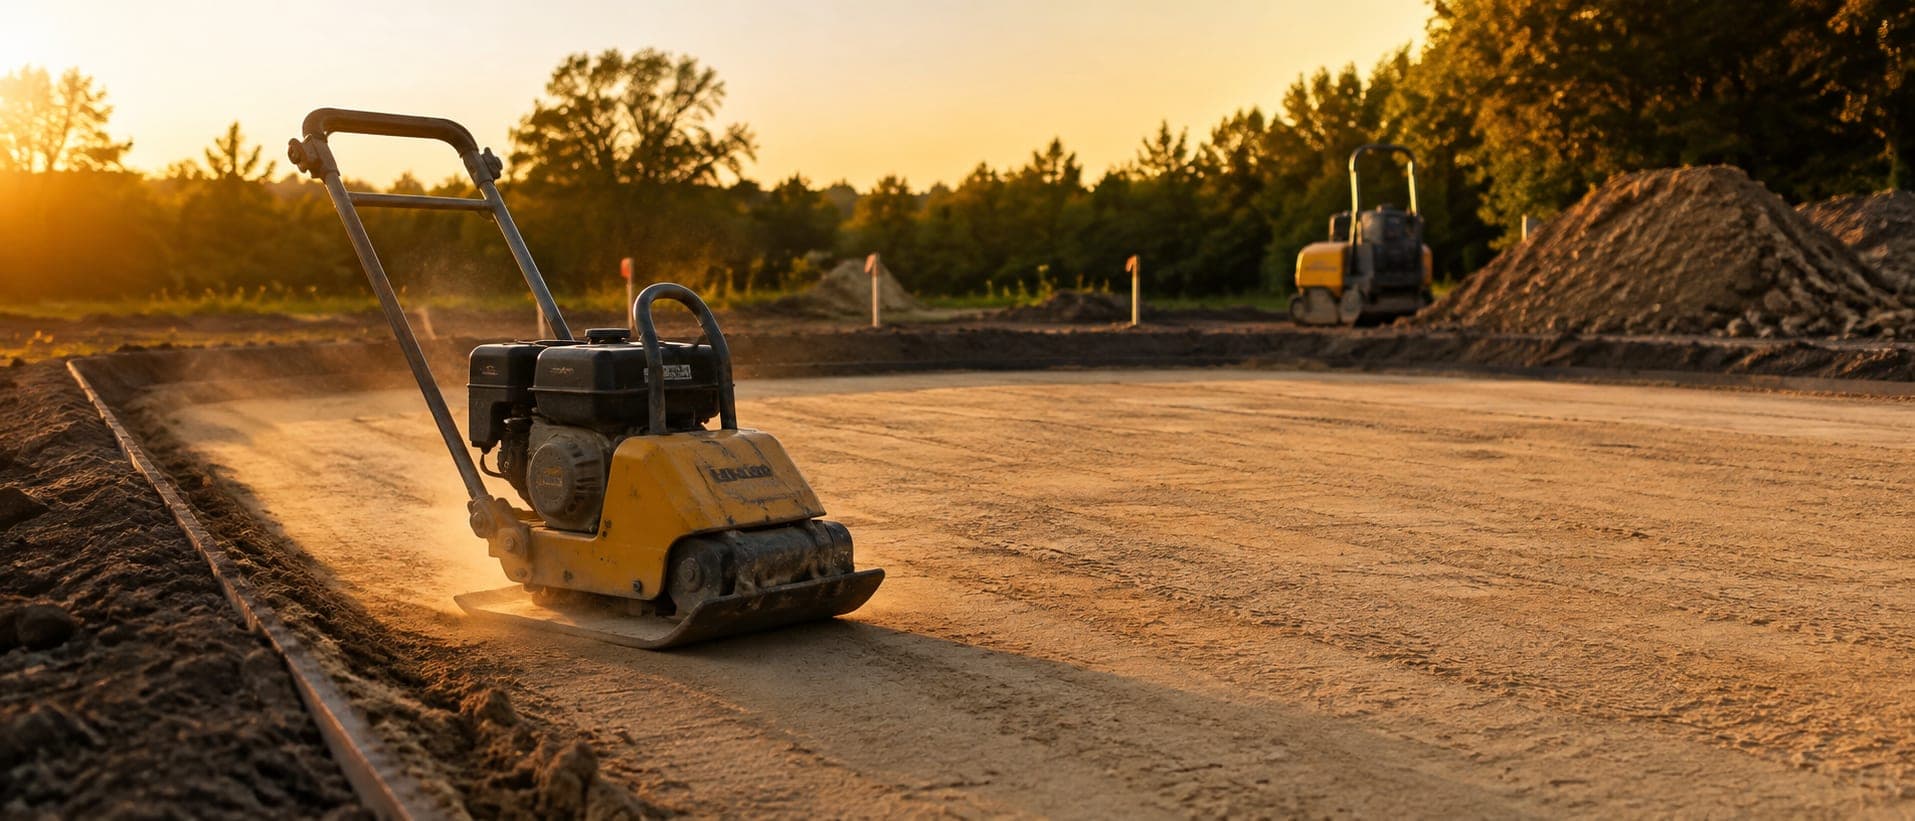
It's easy to assume a sand pad is just fill spread flat until it looks level. In practice, a pad is engineering work — it's what everything above it, from the slab to the walls, ends up resting on. Get it wrong and the problem doesn't show up on handover day, it shows up months later as cracking, doors that stop closing, or a slab that doesn't sit where the plans say it should.
That's why builders and certifiers care less about how a pad looks and more about how it was built: what material went down, how it was compacted, and whether that can be proven.
What the standards actually require
In Western Australia, fill placed under a slab or footing is expected to meet AS 3798 — the guideline that covers earthworks for residential and commercial development — with the finished slab and footing design governed by AS 2870.
Under AS 3798, fill under a structure needs to be 'controlled fill': clean material, free of organic matter and rubbish, placed in layers (typically 150–300mm 'lifts') and compacted to a specified density — commonly at least 95% of the material's maximum dry density — rather than just tipped and pushed flat in one pass.
How compaction actually gets tested
Compaction isn't something you can judge by eye. Locally, sand pads are commonly checked with a Perth Sand Penetrometer (PSP) test, which measures resistance through the fill at set depths — a quick, practical way to confirm a pad is compacted evenly, not just on the surface.
For structural fill, a geotechnical engineer will often issue a compaction certificate based on this kind of testing. That certificate is what a builder or certifier is actually asking for when they say a pad needs to be 'signed off' — not a visual inspection.
Key checks before slab day
- →Correct material supplied for the site condition — not just whatever was on the truck.
- →Pad shaped to the required level and footprint from the builder's drawing.
- →Compaction completed in proper lifts, not just visually flattened in one pass.
- →Certificate or test documentation available where the builder or certifier requires it.
When to bring in help
If a site has slope, poor access, wet ground, retaining work nearby or a tight timeline before slab prep, it's worth getting a quote early rather than after a DIY attempt hasn't held level. Re-doing a pad costs more than doing it properly once — both in material and in the delay to the build.
Got a job that needs a straight answer?
Send photos, a suburb and a rough scope — we'll come back with a clear number, usually within 24 hours.